Save
Ask
Tour
Hide
Share
$5,700,000
New Listing

586 36th
Manhattan Beach, CA 90266

Single Family Residence|Coming Soon
5
Beds
5
Total Baths
4
Full Baths
1
Partial Bath
3,574
SqFt
$1,595
/SqFt
2027
Built
County:
Los Angeles
Listed by Monika Kiznis of Realty ONE Group United [email protected]
586 36th586 36th586 36th586 36th
Save
Ask
Tour
Hide
Share

Mortgage Calculator

Monthly Payment (Est.)

$26,006
Calculator powered by Showcase IDX, a Constellation1 Company. Copyright ©2026 Information is deemed reliable but not guaranteed.

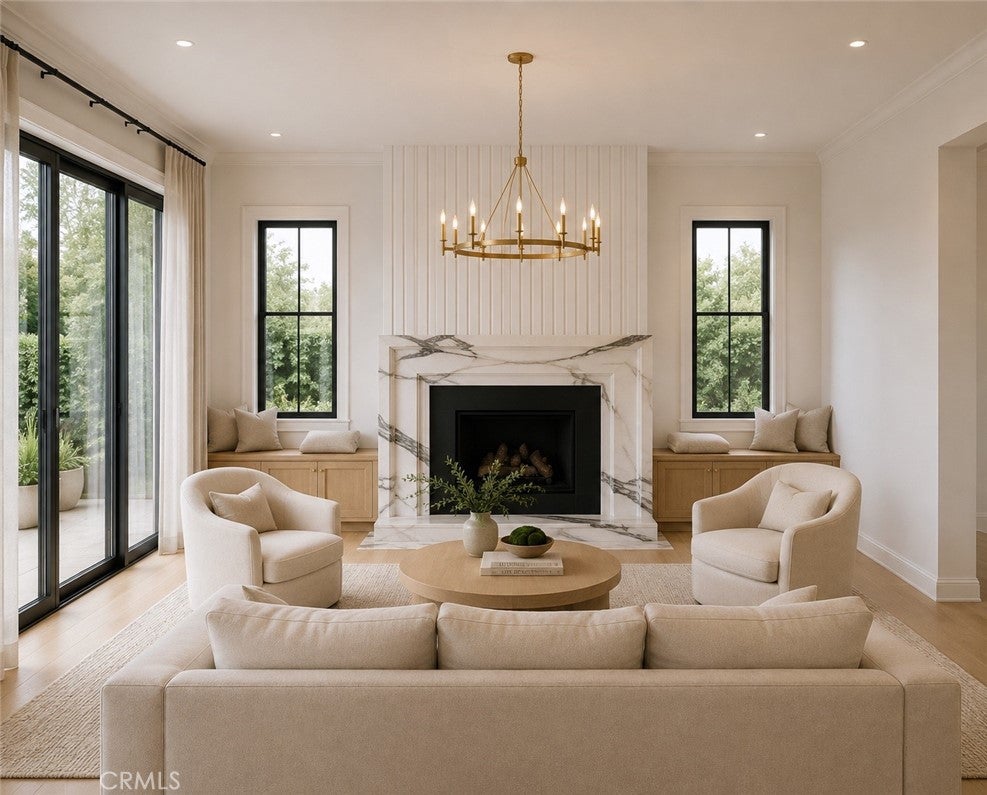
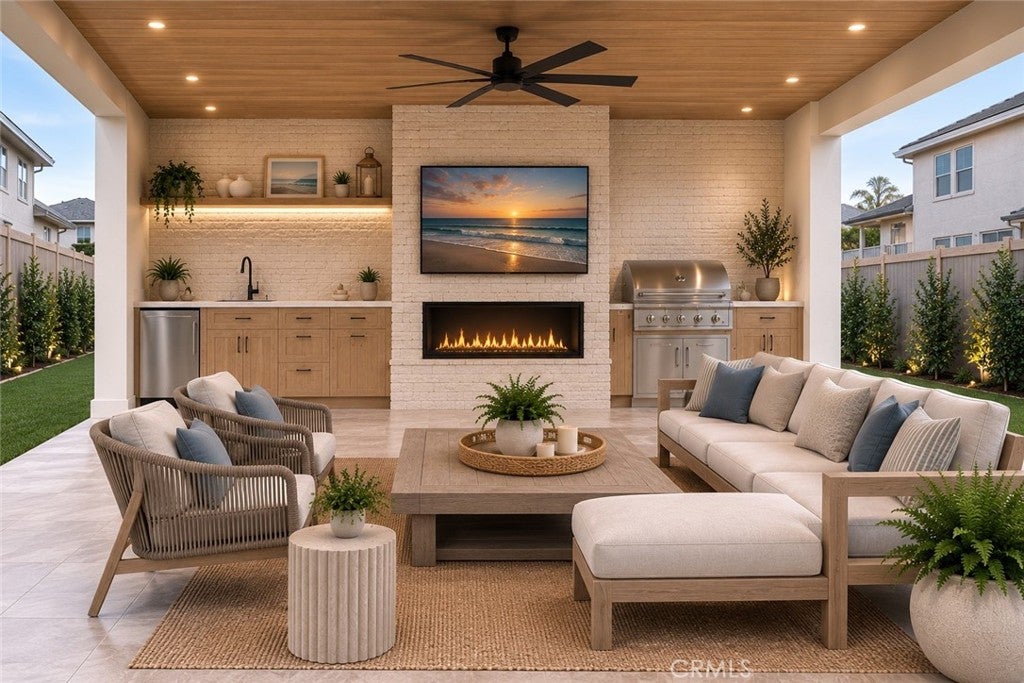
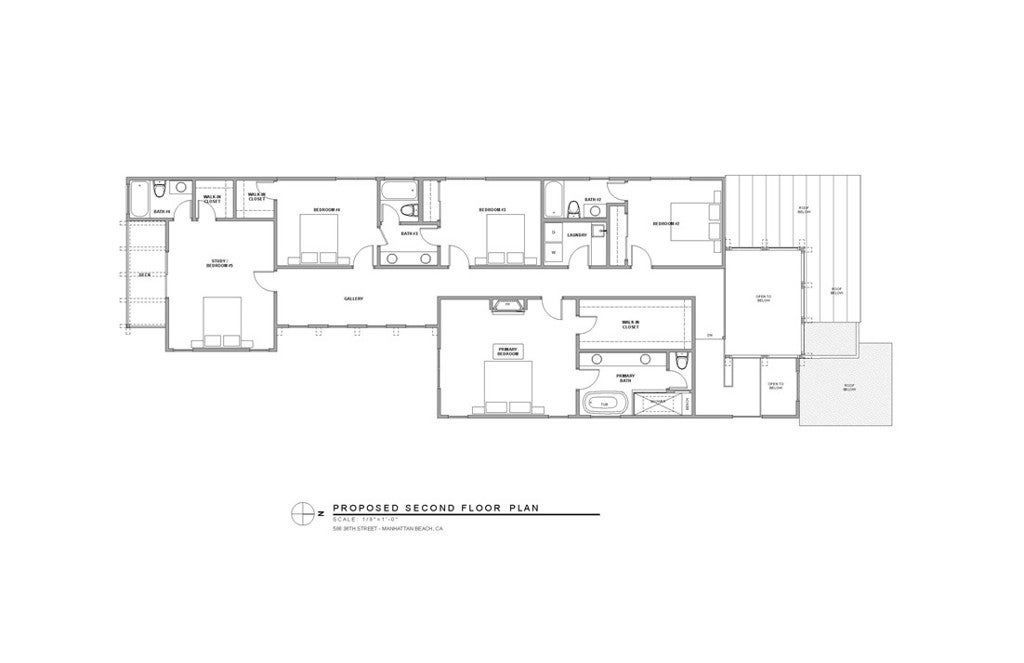
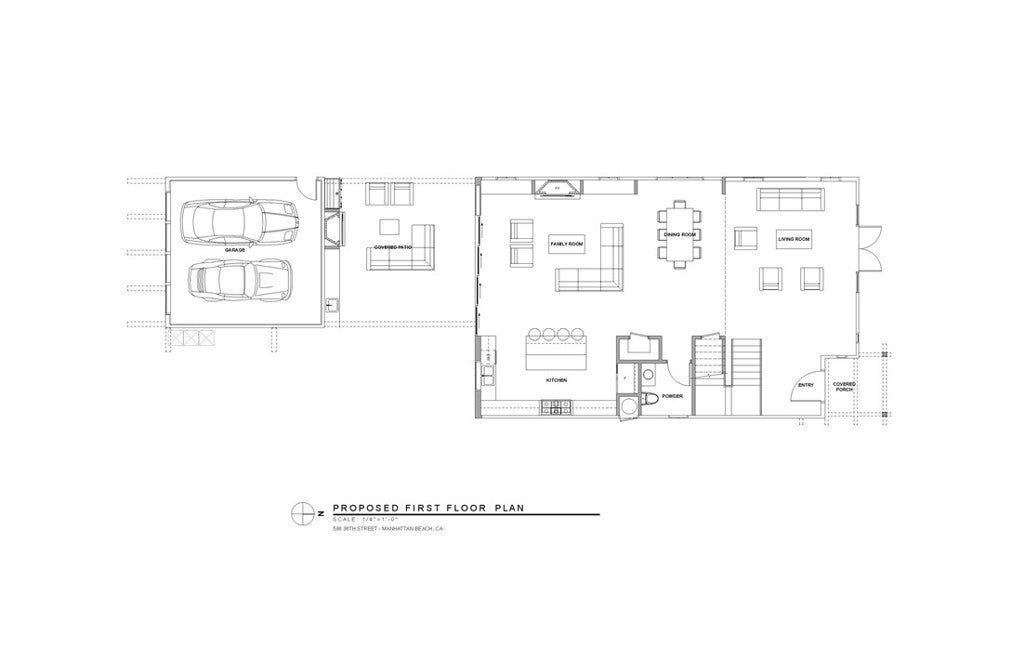
This custom-built estate offers an exceptional opportunity to own a new home in one of the most coveted pockets of the Tree Section, just steps from Sand Dunes Park. Thoughtfully designed on a 5,205-square-foot lot, this 5-bedroom, 4.5-bathroom residence makes a striking architectural statement, blending natural stone and crisp lap siding beneath contrasting black-trimmed rooflines. A gabled stone façade anchored by a dramatic round window pairs seamlessly with a sleek, modern wing, creating a home that feels both timeless and distinctly current. Black-framed windows, designer wall sconces, and a covered entry portico set the tone before you even step inside, while a gated, landscaped front yard with board-formed concrete walls and iron fencing offers privacy and curb appeal in equal measure Inside, wide-plank white oak floors flow throughout an open, light-filled floor plan, framed by custom doors and cabinetry, honed marble stone, and artisan tilework at every turn. The chef’s kitchen anchors the home with bespoke cabinetry, marble surfaces, and a suite of luxury appliances designed as much for entertaining as for daily life. A striking roofed patio extends the living space outdoors, opening to a private backyard built for California indoor-outdoor living. Beyond its walls, the location speaks for itself: a short stroll to the Manhattan Beach Pier and world-class beaches. This is a rare chance to secure a brand-new residence in a walk-everywhere setting rarely available to the market. Currently under construction, with anticipated completion in June 2027.

Save
Ask
Tour
Hide
Share
Listing Snapshot
Price 
$5,700,000
Days On Site 
0 Days
Bedrooms 
5
Inside Area (SqFt) 
3,574 sqft
Total Baths 
5
Full Baths 
4
Partial Baths 
1
Lot Size 
0.1195 Acres
Year Built 
2027
MLS® Number 
SB26192556
Status 
Coming Soon
Property Tax 
N/A
HOA/Condo/Coop Fees 
N/A
Sq Ft Source 
N/A
Friends & Family
Recent Activity
5 hours agoListing first seen on site
12 hours agoListing updated with changes from the MLS®
General Features
Acres 
0.1195
Attached Garage 
Yes
Foundation 
Concrete Perimeter
Garage 
Yes
Garage Spaces 
2
Green Energy Efficient 
AppliancesWater Heater
Land Lease 
No
Levels 
Two
Number Of Stories 
2
Parking 
AttachedDrivewayGarageGarage Faces Rear
Parking Spaces 
2
Property Condition 
Under ConstructionNew Construction
Property Sub Type 
Single Family Residence
Sewer 
Public Sewer
Special Circumstances 
Standard
Style 
Contemporary
Water Source 
Public
Interior Features
Appliances 
DishwasherENERGY STAR Qualified AppliancesENERGY STAR Qualified Water HeaterExhaust FanFree-Standing RangeFreezerDisposalGas OvenGas Water HeaterMicrowaveRange HoodTankless Water HeaterWater HeaterDryer
Cooling 
Central Air
Electric 
220 Volts in Garage220 Volts in Kitchen
Fireplace 
Yes
Fireplace Features 
Family RoomOutside
Flooring 
Wood
Heating 
CentralENERGY STAR Qualified Equipment
Interior 
Breakfast BarBuilt-in FeaturesEat-in KitchenHigh CeilingsOpen FloorplanPantryStone CountersRecessed LightingWalk-In Closet(s)
Laundry Features 
Common AreaGas Dryer HookupLaundry Room
Main Level Bedrooms 
1
Bathroom 
Features - Low Flow Plumbing Fixtures, Stone Counters
Bedroom 
Dining Room 
Great Room 
Kitchen 
Features - Kitchen Island, Stone Counters
Laundry 
Living Room 
Master Bathroom 
Master Bedroom 
Other 
Features - Walk-In Closet(s)
Save
Ask
Tour
Hide
Share
Exterior Features
Construction Details 
Ducts Professionally Air-SealedStuccoWood Siding
Exterior 
BarbecueBalcony
Patio And Porch 
Front PorchPatio
Pool Features 
None
Roof 
Shingle
Spa Features 
None
View 
NeighborhoodTrees/Woods
Waterview 
NeighborhoodTrees/Woods
Community Features
Accessibility Features 
Safe Emergency Egress from Home
Building Access 
Front
Community Features 
Park
Financing Terms Available 
CashConventional
MLS Area 
143 - Manhattan Bch Tree
School District 
Manhattan Unified
Schools
School District
Manhattan Unified
Elementary School
Grand View
Middle School
Manhattan Beach
High School
Mira Costa


This information is for your personal, non-commercial use and may not be used for any purpose other than to identify prospective properties you may be interested in purchasing. The display of MLS data is usually deemed reliable but is NOT guaranteed accurate by the MLS. Buyers are responsible for verifying the accuracy of all information and should investigate the data themselves or retain appropriate professionals. Information from sources other than the Listing Agent may have been included in the MLS data. Unless otherwise specified in writing, the Broker/Agent has not and will not verify any information obtained from other sources. The Broker/Agent providing the information contained herein may or may not have been the Listing and/or Selling Agent.

Neighborhood & Commute
Source: Walkscore
Save
Ask
Tour
Hide
Share